Story
Behind the Build: Sky Bloom Residence
BY:

Marcus Webb

1. The Brief
Our client wanted a home that felt open and modern, without losing warmth or a sense of everyday comfort — a challenge that shaped every decision from the very first sketch onward.
2. The Concept
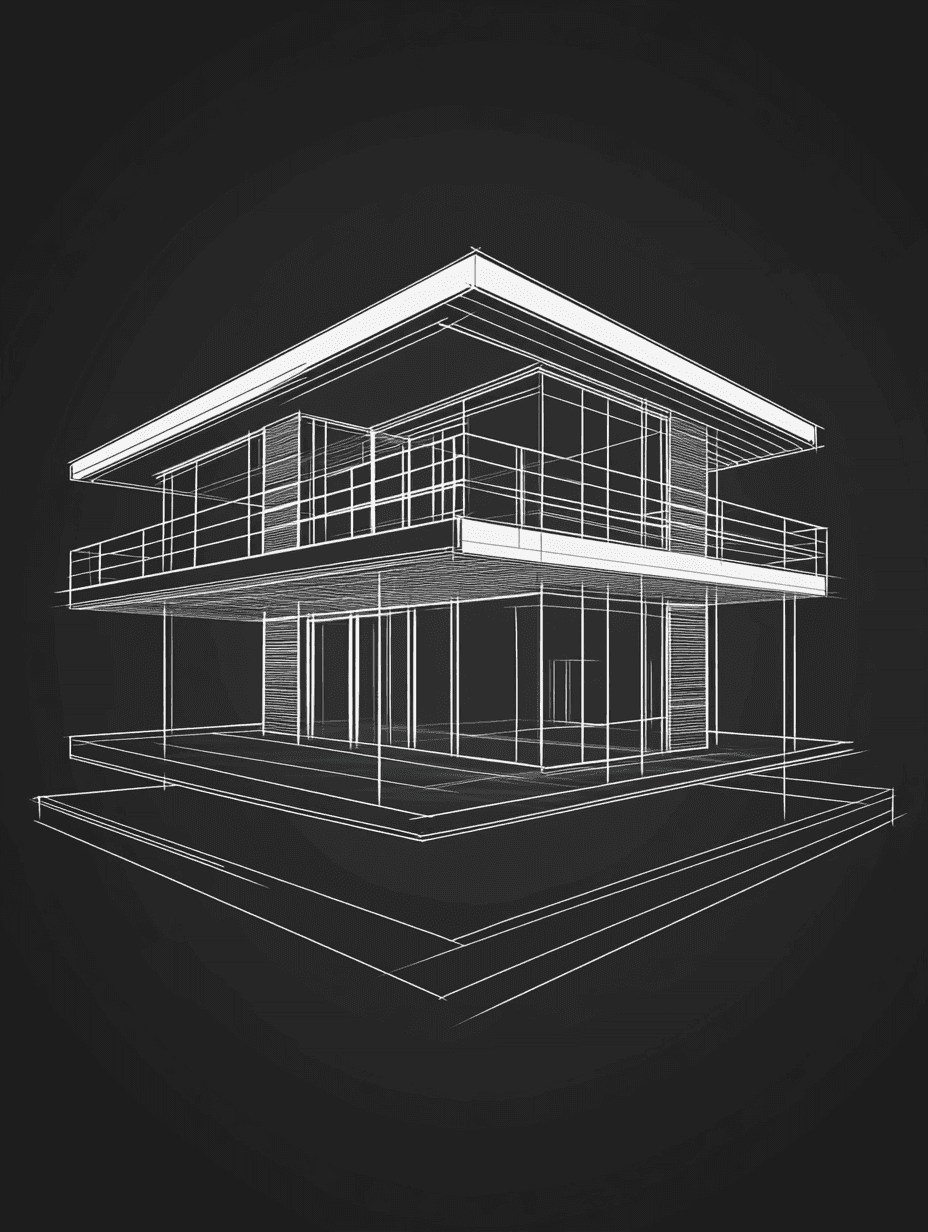
Sky Bloom's design centers on a dramatic cantilevered upper level, creating covered outdoor space below while keeping the structure visually light and grounded within its setting.
3. Material Choices
Glass, warm wood accents, and clean concrete surfaces were chosen to balance the home's bold form with an inviting, livable interior that never feels cold or overly austere.
4. Overcoming Site Challenges
A sloped lot required careful structural planning to support the cantilever safely, while preserving the surrounding mature trees that ultimately became a defining feature of the finished home.
5. The Result
Sky Bloom stands as a 4,000 sqft home that blends architectural ambition with everyday comfort, proving that striking design and genuine livability can coexist even on a difficult site.
Why It Matters
Every project we take on starts with listening closely to what a client actually needs. Sky Bloom is a reminder that the best designs come from understanding what a space truly needs to become.
Have a vision for your next project? Let's bring it to life together.