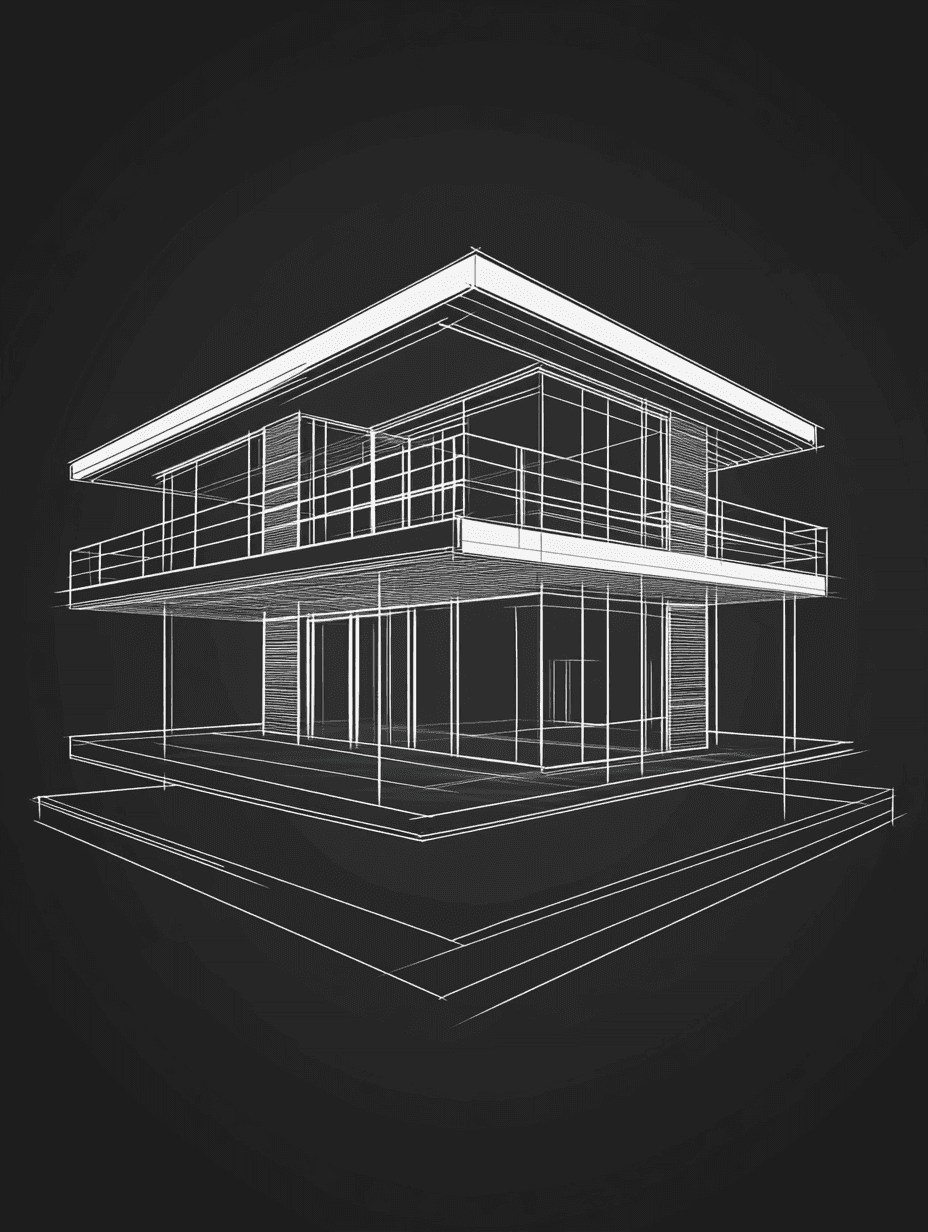
project detail

Cedar Rise

A contemporary family home reimagining classic Southern proportions for modern life.

A contemporary family home reimagining classic Southern proportions for modern life.

LOCATION

Charleston, South Carolina

LOCATION

Charleston, South Carolina

BUILT YEAR

2022

BUILT YEAR

2022

Propety area

5200 SQFT

Propety area

5200 SQFT

Category

Architecture

Category

Architecture

Project Overview

Project Name: Cedar Rise

Client Background: A multi-generational family wanted a spacious residence honoring the region's character.

Objective: Blend traditional Southern proportions with modern detailing and flexible living.

Scope

  • Design a spacious multi-level residence for multi-generational living

  • Balance traditional massing with modern materials

  • Integrate generous covered outdoor living space

Key Details

  • Location: Charleston, South Carolina

  • Total Built-Up Area: 5,200 sq. ft.

  • Number of Floors: 2

  • Special Features: Covered outdoor areas, contemporary palette, multi-generational layout

  • Completed: 2022

Design Approach and Execution

Concept and Vision

  • Design Philosophy: A contemporary take on classic Southern proportions.

  • Key Features: Covered porches, modern palette, flexible private wings.

  • Inspirations: Traditional Lowcountry architecture, reimagined.

Execution

Phase 1: Program Planning

  • Defined a flexible layout for multi-generational needs

  • Studied site orientation for optimal outdoor living

Phase 2: Architectural Design

  • Echoed Southern proportions with cleaner, modern detailing

  • Designed porches suited to Charleston's humid climate

Phase 3: Material Development

  • Chose materials that respect regional heritage

  • Designed flexible zones for shared family living

Phase 4: Construction

  • Worked with contractors familiar with regional climate needs

  • Finalized landscaping balancing formal and natural styles

Results and Acknowledgments

Outcome

  • Multi-Generational Success: Comfortably fits three generations under one roof.

  • Regional Sensitivity: Modern, yet respectful of local architectural heritage.

  • Outdoor Living: Covered porches became central to daily life.

Credits

  • Lead Architect: Strataa Studio

  • Structural Engineer: Lowcountry Structural Group

  • Interior Consultant: Strataa Interiors

faq's

Everything You Need to Know

Answers to the questions we hear most, so you know exactly what to expect.

Send us your question we're happy to help.

Do you work with contractors?

Yes — we collaborate closely with trusted contractors to bring every design to life.

Can you work within my budget?

We tailor every proposal to your budget without compromising on design quality.

How long does a typical project take

Timelines vary by scope, but most projects run from a few weeks to several months.

Do you work with interiors too?

Yes — we handle both architectural design and full interior design under one roof.

Do I need to have a design idea already?

Not at all — we help shape your ideas from the very first conversation."

Can you work on renovations too?

Absolutely — renovation and consulting are a core part of what we offer.

What areas do you serve?

We take on projects locally and remotely, depending on project scope and needs.

faq's

Everything You Need to Know

Answers to the questions we hear most, so you know exactly what to expect.

Send us your question we're happy to help.

Do you work with contractors?

Yes — we collaborate closely with trusted contractors to bring every design to life.

Can you work within my budget?

We tailor every proposal to your budget without compromising on design quality.

How long does a typical project take

Timelines vary by scope, but most projects run from a few weeks to several months.

Do you work with interiors too?

Yes — we handle both architectural design and full interior design under one roof.

Do I need to have a design idea already?

Not at all — we help shape your ideas from the very first conversation."

Can you work on renovations too?

Absolutely — renovation and consulting are a core part of what we offer.

What areas do you serve?

We take on projects locally and remotely, depending on project scope and needs.

faq's

Everything You Need to Know

Answers to the questions we hear most, so you know exactly what to expect.

Send us your question we're happy to help.

Do you work with contractors?

Yes — we collaborate closely with trusted contractors to bring every design to life.

Can you work within my budget?

We tailor every proposal to your budget without compromising on design quality.

How long does a typical project take

Timelines vary by scope, but most projects run from a few weeks to several months.

Do you work with interiors too?

Yes — we handle both architectural design and full interior design under one roof.

Do I need to have a design idea already?

Not at all — we help shape your ideas from the very first conversation."

Can you work on renovations too?

Absolutely — renovation and consulting are a core part of what we offer.

What areas do you serve?

We take on projects locally and remotely, depending on project scope and needs.

get started

Ready to Design Your Dream Space?

From first sketch to final structure, we're ready to bring your vision to life.

get started

Ready to Design Your Dream Space?

From first sketch to final structure, we're ready to bring your vision to life.

get started

Ready to Design Your Dream Space?

From first sketch to final structure, we're ready to bring your vision to life.

Create a free website with Framer, the website builder loved by startups, designers and agencies.