project detail

Meridian House

A stacked, greenery-wrapped home proving compact urban lots can still feel expansive

A stacked, greenery-wrapped home proving compact urban lots can still feel expansive

LOCATION

Charleston, South Carolina

LOCATION

Charleston, South Carolina

BUILT YEAR

2025

BUILT YEAR

2025

Propety area

1800 SQFT

Propety area

1800 SQFT

Category

Architecture

Category

Architecture

Project Overview

Project Name: Meridian House

Client Background: A family of four wanted strong outdoor connection despite a tight urban site.

Objective: Layer private outdoor space across every floor using greenery and balconies.

Scope

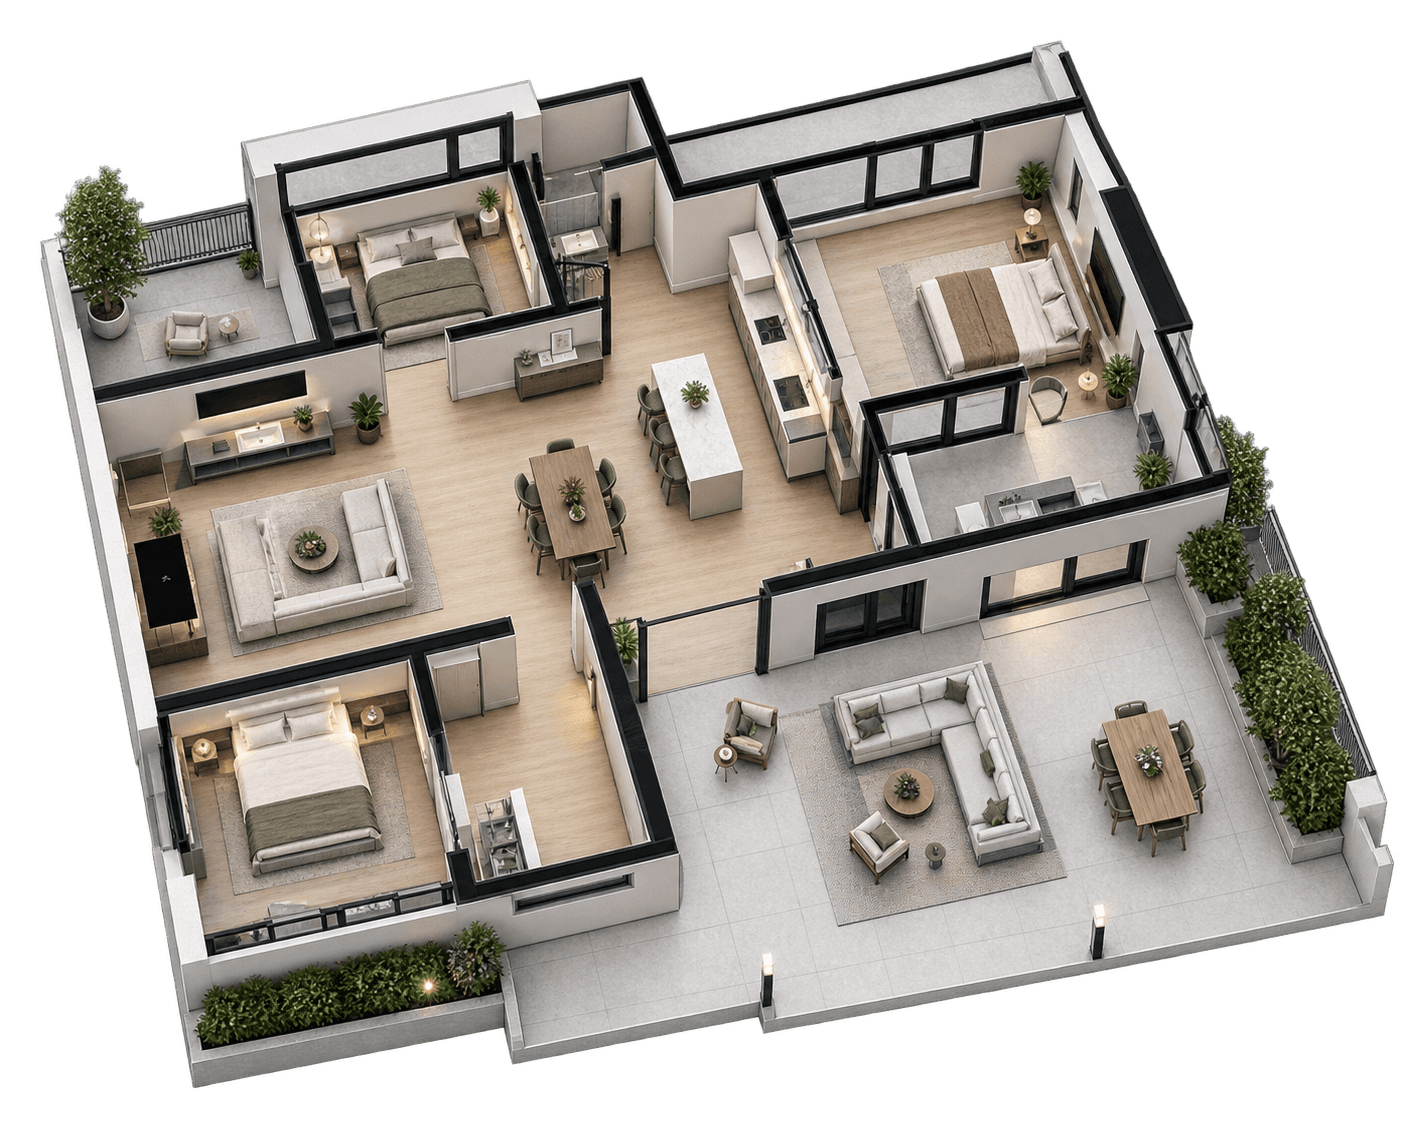
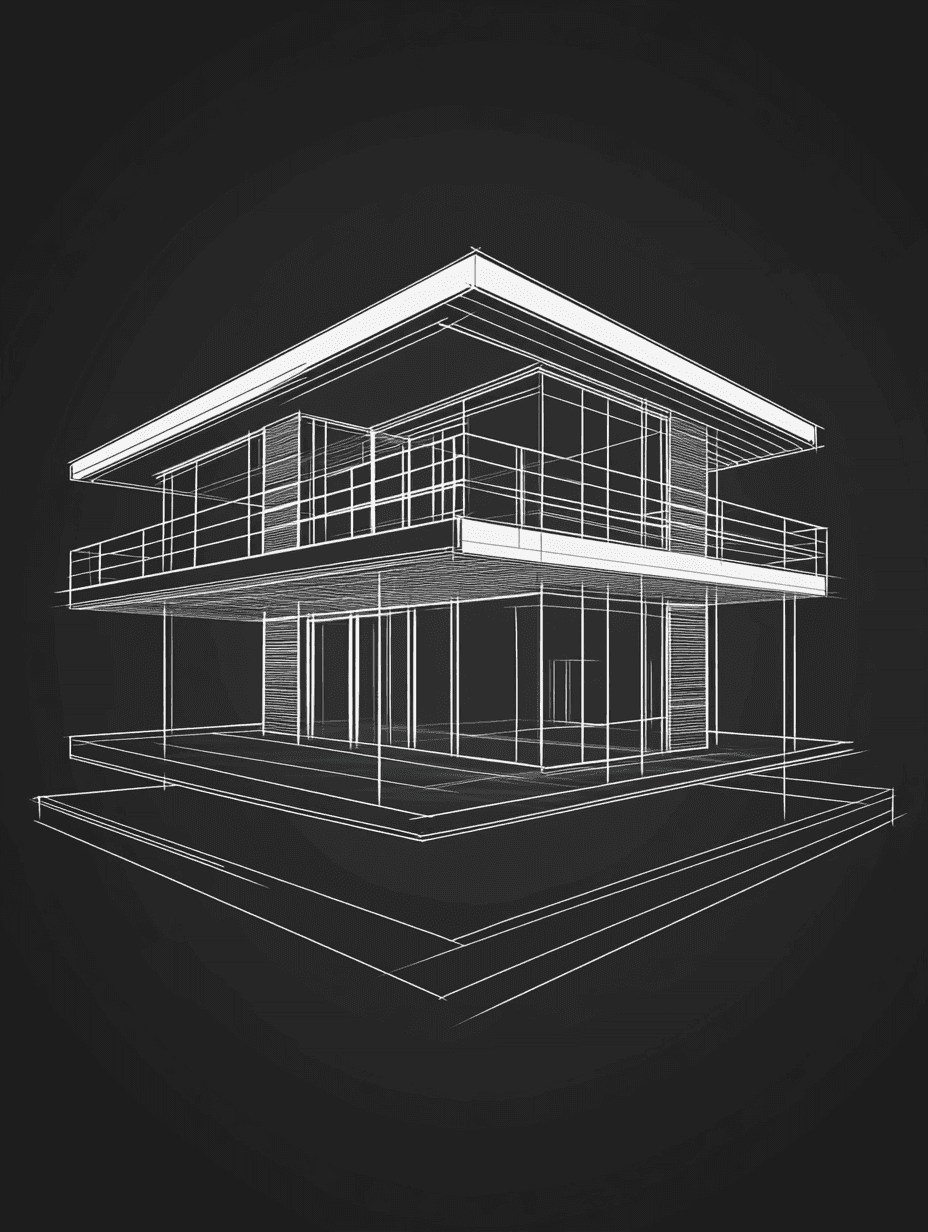
  • Design a three-story stacked volume with cantilevered balconies

  • Integrate planters directly into balcony edges

  • Design a glass storefront-style ground-floor entrance

Key Details

  • Location: Charleston, South Carolina

  • Total Built-Up Area: 1,800 sq. ft.

  • Number of Floors: 3

  • Special Features: Layered balconies, integrated planters, glass entry facade

  • Completed: 2025

Design Approach and Execution

Concept and Vision

  • Design Philosophy: Every floor deserves its own outdoor connection.

  • Key Features: Stacked massing, greenery-integrated balconies, offset floor plates for privacy.

  • Inspirations: Vertical urban housing from dense European cities.

Execution

Phase 1: Site Study

  • Studied the lot to determine an efficient stacked massing

  • Mapped sun paths to position balconies for maximum use

Phase 2: Architectural Design

  • Offset each balcony level to reduce overlooking

  • Integrated planter boxes into balcony edges

Phase 3: Facade Development

  • Chose a textured concrete finish to balance the building's mass

  • Designed a transparent glass entry facade

Phase 4: Construction

  • Coordinated cantilever loads with structural engineers

  • Selected drought-tolerant balcony plantings

Results and Acknowledgments

Outcome

  • Space Efficiency: Maximized outdoor living on a compact footprint.

  • Greenery Integration: Softened the building's concrete presence.

  • Privacy: Offset balconies reduced overlooking between floors.

Credits

  • Lead Architect: Strataa Studio

  • Structural Engineer: Lowcountry Structural Group

  • Landscape Consultant: Coastal Greenscapes

faq's

Everything You Need to Know

Answers to the questions we hear most, so you know exactly what to expect.

Send us your question we're happy to help.

Do you work with contractors?

Yes — we collaborate closely with trusted contractors to bring every design to life.

Can you work within my budget?

We tailor every proposal to your budget without compromising on design quality.

How long does a typical project take

Timelines vary by scope, but most projects run from a few weeks to several months.

Do you work with interiors too?

Yes — we handle both architectural design and full interior design under one roof.

Do I need to have a design idea already?

Not at all — we help shape your ideas from the very first conversation."

Can you work on renovations too?

Absolutely — renovation and consulting are a core part of what we offer.

What areas do you serve?

We take on projects locally and remotely, depending on project scope and needs.

faq's

Everything You Need to Know

Answers to the questions we hear most, so you know exactly what to expect.

Send us your question we're happy to help.

Do you work with contractors?

Yes — we collaborate closely with trusted contractors to bring every design to life.

Can you work within my budget?

We tailor every proposal to your budget without compromising on design quality.

How long does a typical project take

Timelines vary by scope, but most projects run from a few weeks to several months.

Do you work with interiors too?

Yes — we handle both architectural design and full interior design under one roof.

Do I need to have a design idea already?

Not at all — we help shape your ideas from the very first conversation."

Can you work on renovations too?

Absolutely — renovation and consulting are a core part of what we offer.

What areas do you serve?

We take on projects locally and remotely, depending on project scope and needs.

faq's

Everything You Need to Know

Answers to the questions we hear most, so you know exactly what to expect.

Send us your question we're happy to help.

Do you work with contractors?

Yes — we collaborate closely with trusted contractors to bring every design to life.

Can you work within my budget?

We tailor every proposal to your budget without compromising on design quality.

How long does a typical project take

Timelines vary by scope, but most projects run from a few weeks to several months.

Do you work with interiors too?

Yes — we handle both architectural design and full interior design under one roof.

Do I need to have a design idea already?

Not at all — we help shape your ideas from the very first conversation."

Can you work on renovations too?

Absolutely — renovation and consulting are a core part of what we offer.

What areas do you serve?

We take on projects locally and remotely, depending on project scope and needs.

get started

Ready to Design Your Dream Space?

From first sketch to final structure, we're ready to bring your vision to life.

get started

Ready to Design Your Dream Space?

From first sketch to final structure, we're ready to bring your vision to life.

get started

Ready to Design Your Dream Space?

From first sketch to final structure, we're ready to bring your vision to life.

Create a free website with Framer, the website builder loved by startups, designers and agencies.