project detail
Pine Haven

Project Overview
Project Name: Pine Haven
Client Background: A couple relocating to Asheville wanted a home that stood apart from typical rustic cabins.
Objective: Design a structurally expressive home sensitive to its wooded mountain site.
Scope
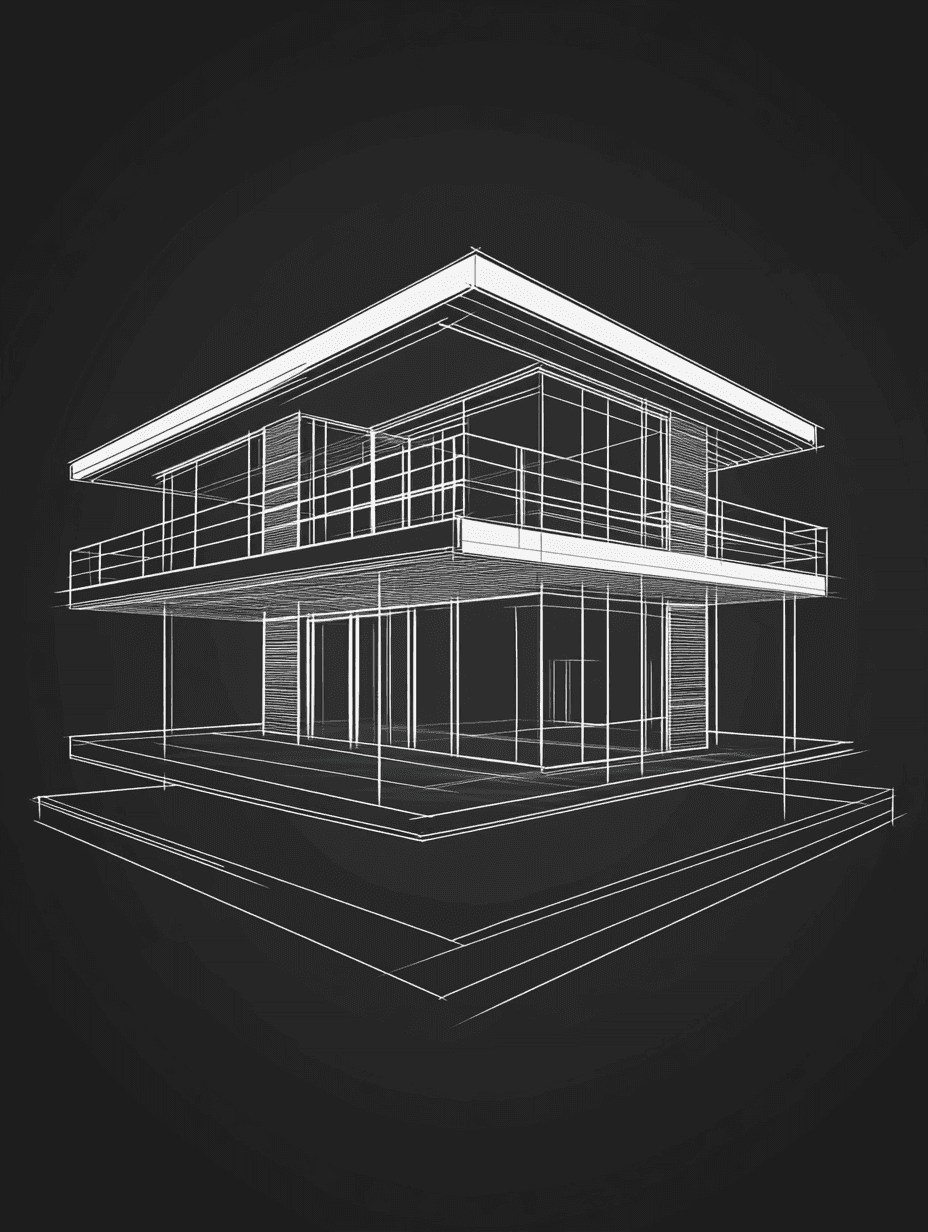
Design a tall structure with exposed steel and concrete columns
Create a stepped, asymmetrical massing
Minimize landscaping to preserve the natural forest floor
Key Details
Location: Asheville, North Carolina
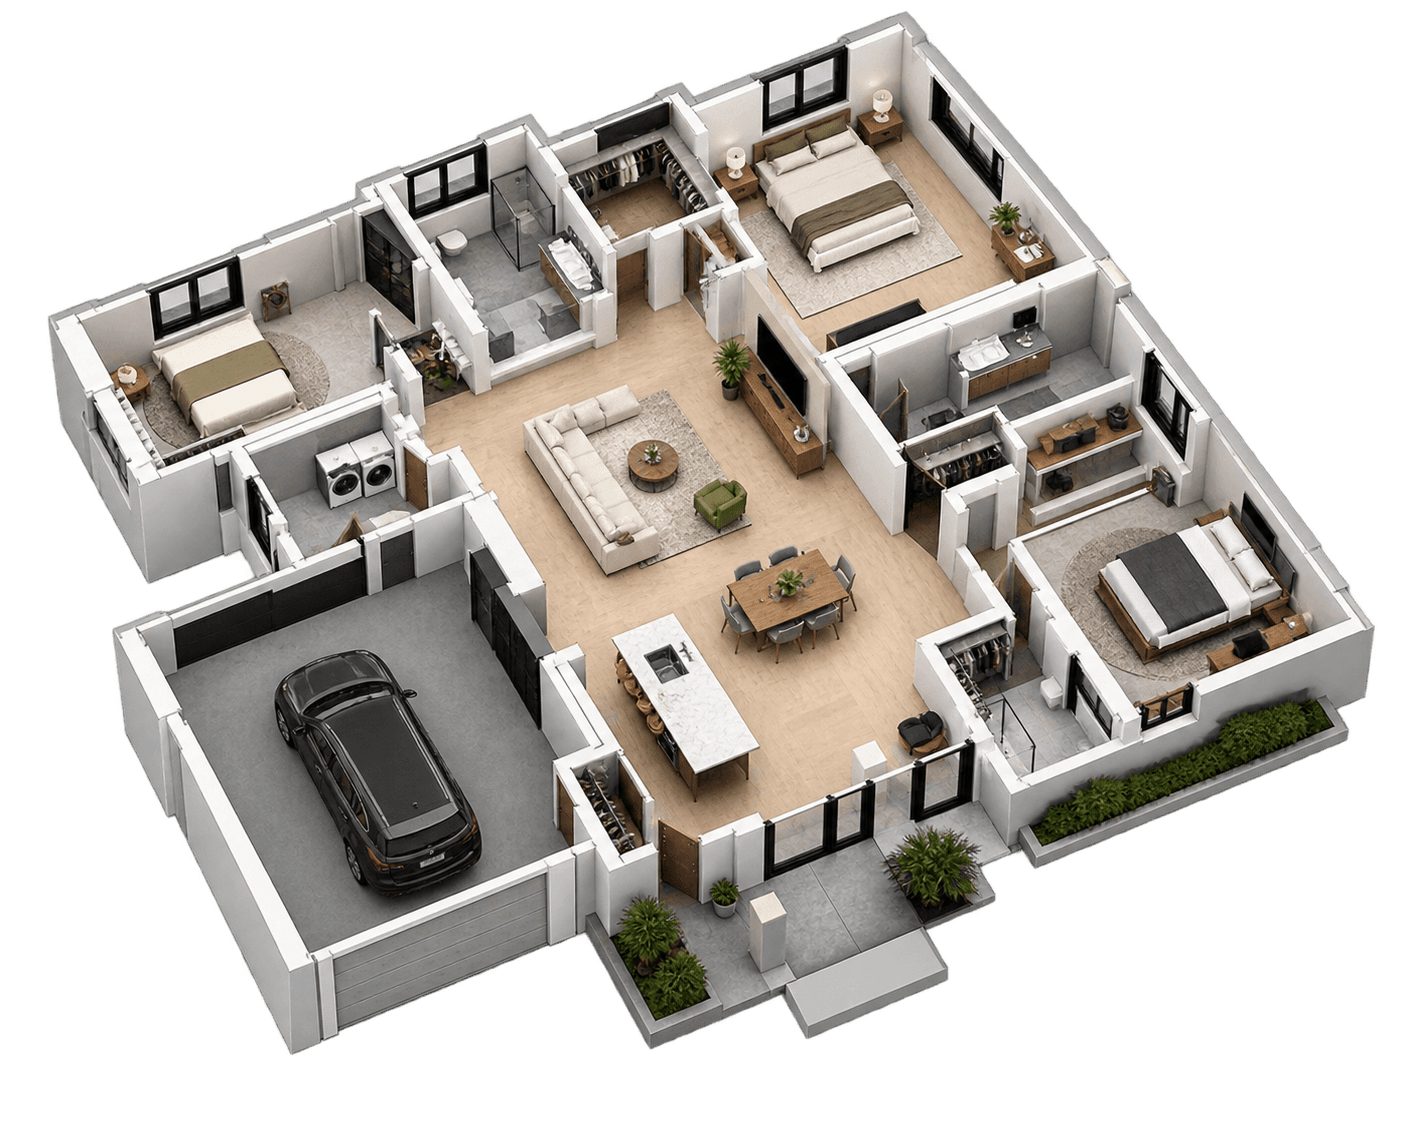
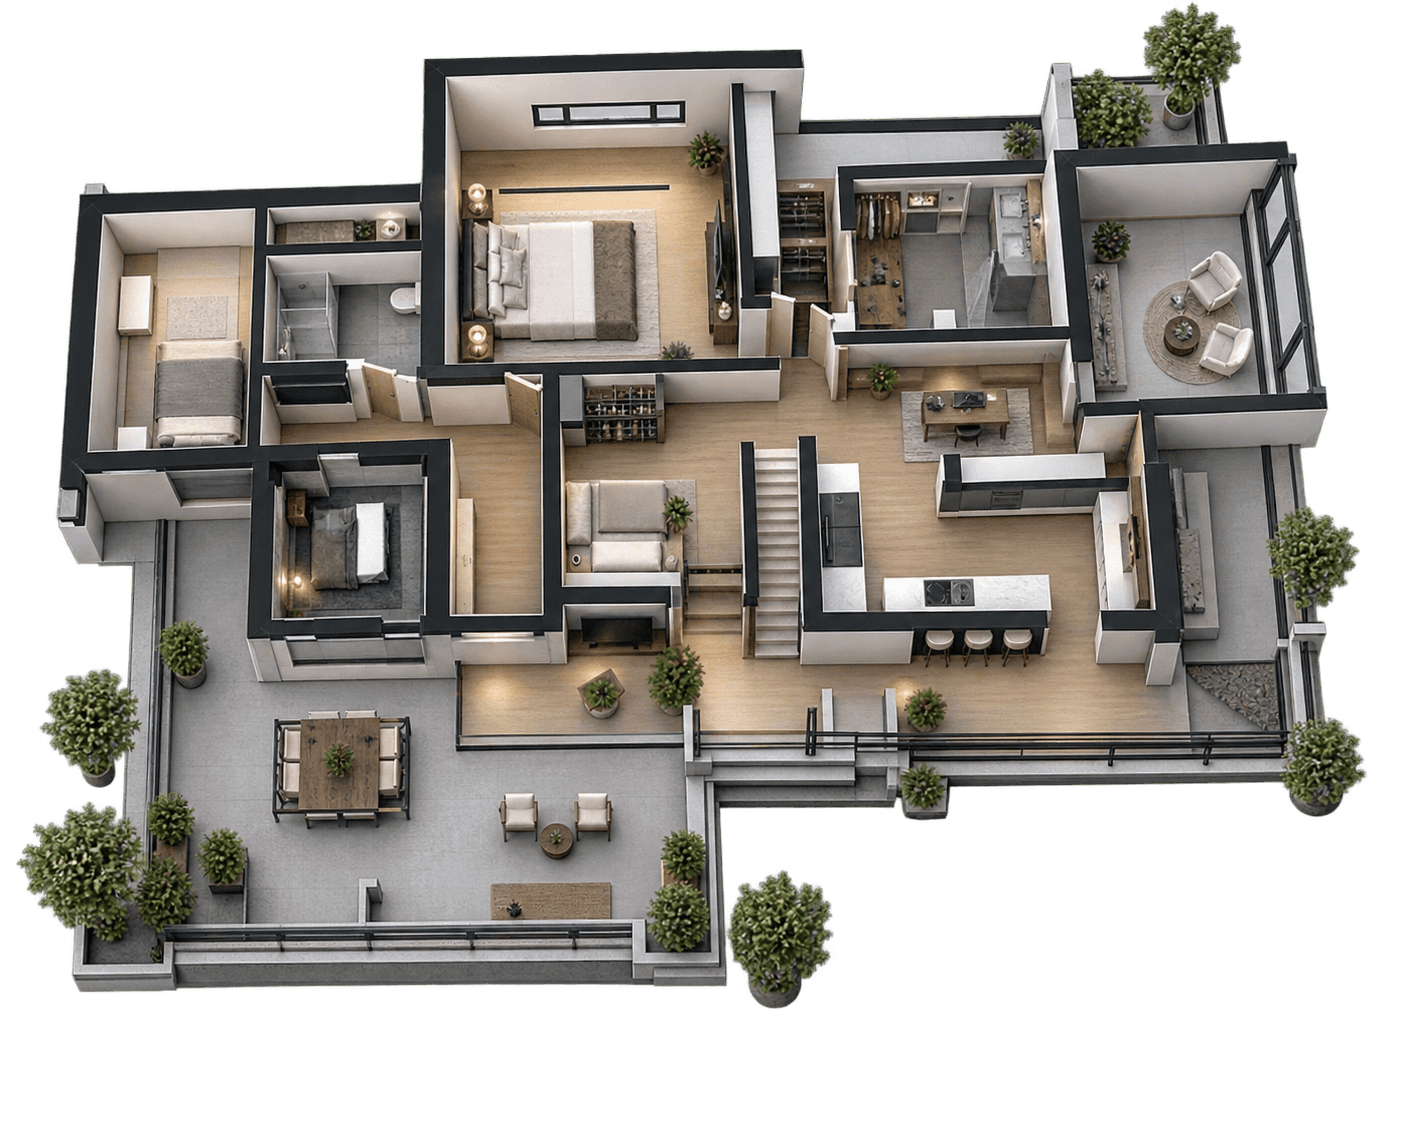
Total Built-Up Area: 3,500 sq. ft.
Number of Floors: 3
Special Features: Exposed columns, stepped massing, large glass volumes
Completed: 2022

Design Approach and Execution
Concept and Vision
Design Philosophy: Structure as the primary design feature.
Key Features: Exposed columns, stepped massing, forest-framing glazing.
Inspirations: Industrial-modern mountain architecture.
Execution
Phase 1: Structural Analysis
Studied the sloped, wooded site for structural placement
Assessed load requirements for the exposed column system
Phase 2: Architectural Design
Developed stepped massing for varied forest views
Kept structural columns visibly exposed by design
Phase 3: Material Development
Positioned glazing to frame the surrounding pines
Balanced concrete and steel with minimal finishes
Phase 4: Construction
Executed the exposed column system with structural engineers
Minimized grading to preserve the forest floor
Results and Acknowledgments
Outcome
Structural Expression: Exposed columns became the home's signature feature.
Site Sensitivity: Minimal intervention preserved the wooded site.
Distinct Character: Stood apart from the area's typical aesthetic.
Credits
Lead Architect: Strataa Studio
Structural Engineer: Blue Ridge Structural Partners
Site Consultant: Appalachian Land Design