project detail
Sky Bloom

Project Overview
Project Name: Sky Bloom Residence
Client Background: A young family wanted a home reflecting modern design while staying functional for everyday life.
Objective: Combine striking architectural form with genuine comfort, even on a challenging sloped site.
Scope
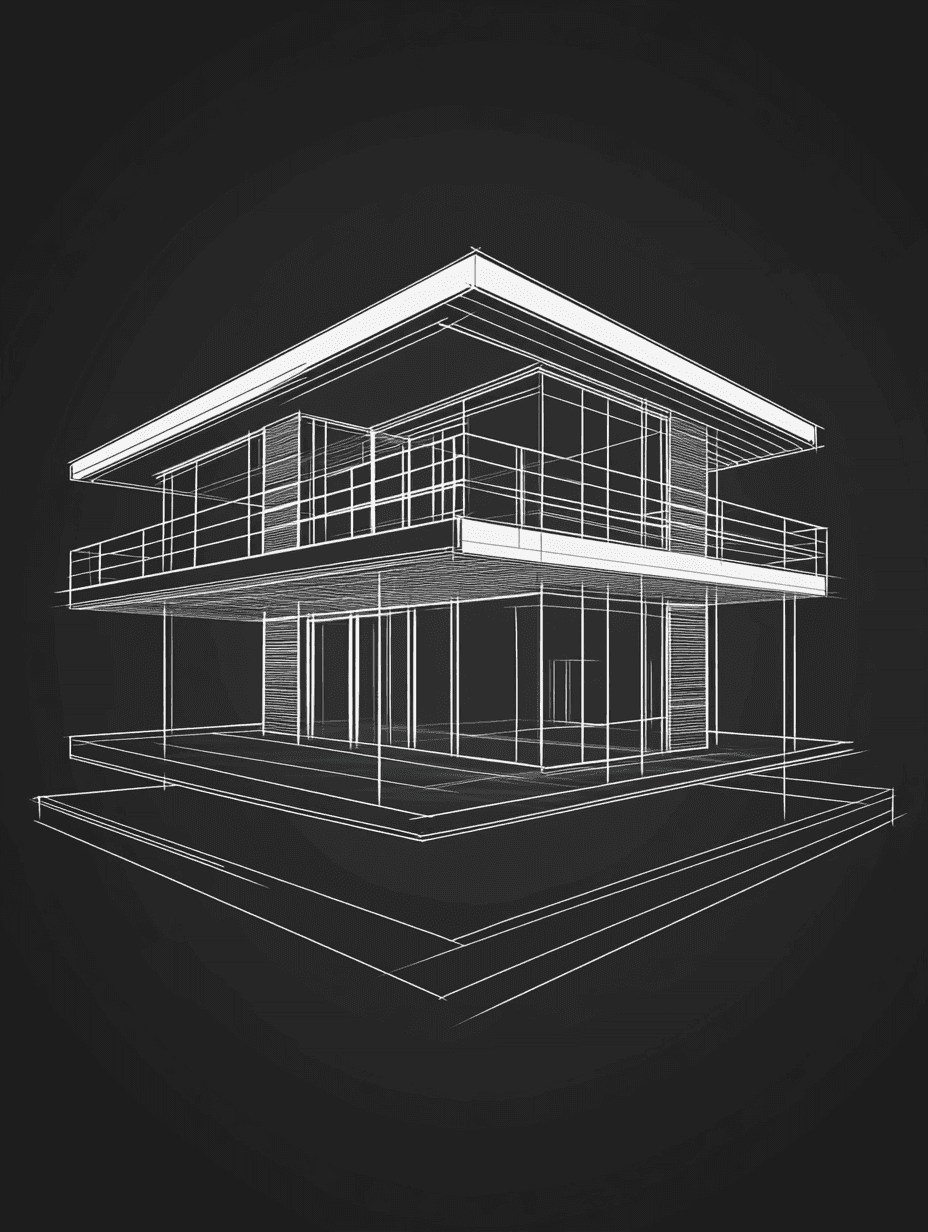
Design a cantilevered two-story residence with a dramatic overhang
Use full-height glass walls to maximize light and outdoor connection
Preserve mature trees on-site as part of the landscape plan
Key Details
Location: Savannah, Georgia
Total Built-Up Area: 4,000 sq. ft.
Number of Floors: 2
Special Features: Cantilevered upper level, warm interior lighting, glass-walled living areas
Completed: 2023


Design Approach and Execution
Concept and Vision
Design Philosophy: Bold outside, warm inside.
Key Features: Cantilever, floor-to-ceiling glazing, wood accents against concrete.
Inspirations: Mid-century cantilevered homes and Scandinavian warmth.
Execution
Phase 1: Site Analysis
Assessed the sloped lot for cantilever feasibility
Mapped tree positions to preserve them in the design
Phase 2: Architectural Design
Developed the cantilever to create covered outdoor space
Designed glass walls to frame views of preserved trees
Phase 3: Material and Lighting
Balanced concrete and glass with warm wood accents
Designed interior lighting that glows warmly at dusk
Phase 4: Construction
Coordinated with engineers to execute the cantilever safely
Worked with landscapers to protect existing trees
Results and Acknowledgments
Outcome
Architectural Statement: The cantilever became a defining neighborhood feature.
Livability: Bright, comfortable, and functional for daily family life.
Site Sensitivity: All mature trees preserved through careful planning.
Credits
Lead Architect: Strataa Studio
Structural Engineer: Coastal Structural Partners
Landscape Consultant: Greenline Design Co.