project detail
Verve Loft

Project Overview
Project Name: Verve Loft
Client Background: A single professional buying their first home wanted a design-forward, space-efficient residence.
Objective: Use smart massing and glazing to make a compact home feel larger.
Scope
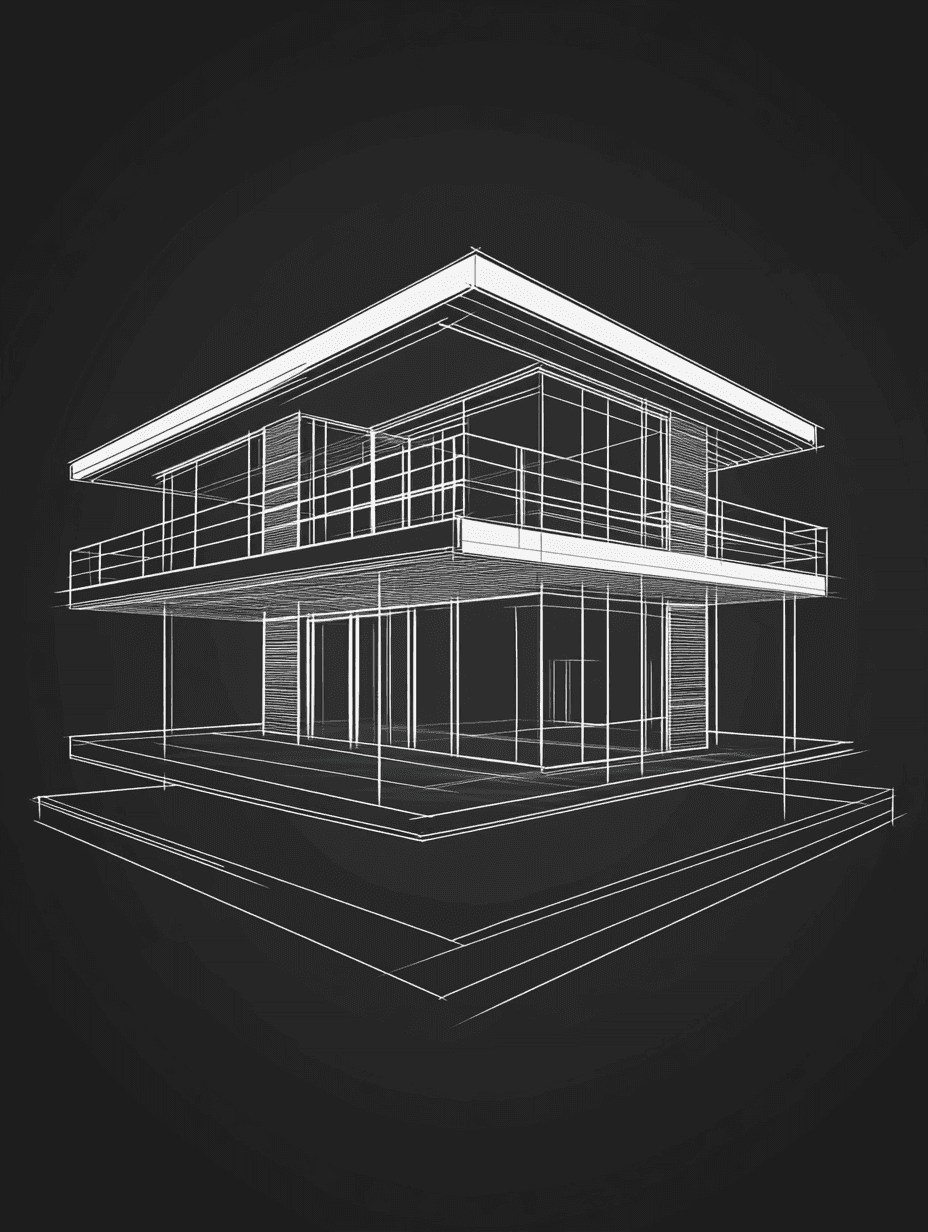
Design a compact two-story volume with a cantilevered upper floor
Use a glass-walled ground floor to maximize light
Keep landscaping minimal and low-maintenance
Key Details
Location: Austin, Texas
Total Built-Up Area: 2,500 sq. ft.
Number of Floors: 2
Special Features: Cantilevered volume, glass ground floor, minimal landscaping
Completed: 2024


Design Approach and Execution
Concept and Vision
Design Philosophy: Efficient living without sacrificing character.
Key Features: Simple massing, slight cantilever, restrained materials.
Inspirations: Compact modern townhouse typologies.
Execution
Phase 1: Site Planning
Assessed the narrow lot for the most efficient footprint
Defined a flexible single-occupant program
Phase 2: Architectural Design
Added a slight cantilever over the entry for character
Designed glass walls to open up the compact footprint
Phase 3: Material Development
Chose a restrained palette to control costs
Designed built-ins to maximize usable space
Phase 4: Construction
Kept the build on an efficient, budget-conscious timeline
Finalized low-maintenance landscaping
Results and Acknowledgments
Outcome
Efficient Design: Full architectural character in a compact footprint.
Light and Openness: Glass ground floor made the home feel larger.
Budget-Conscious: Delivered within a first-time buyer's budget.
Credits
Lead Architect: Strataa Studio
Structural Engineer: Hill Country Structural Design
Interior Consultant: Strataa Interiors